Wise Kitchen
Year: 2023
Brand: Wise Habit
Status: Launched
Design by Karolina Ferenc and Ryszard Rychlicki
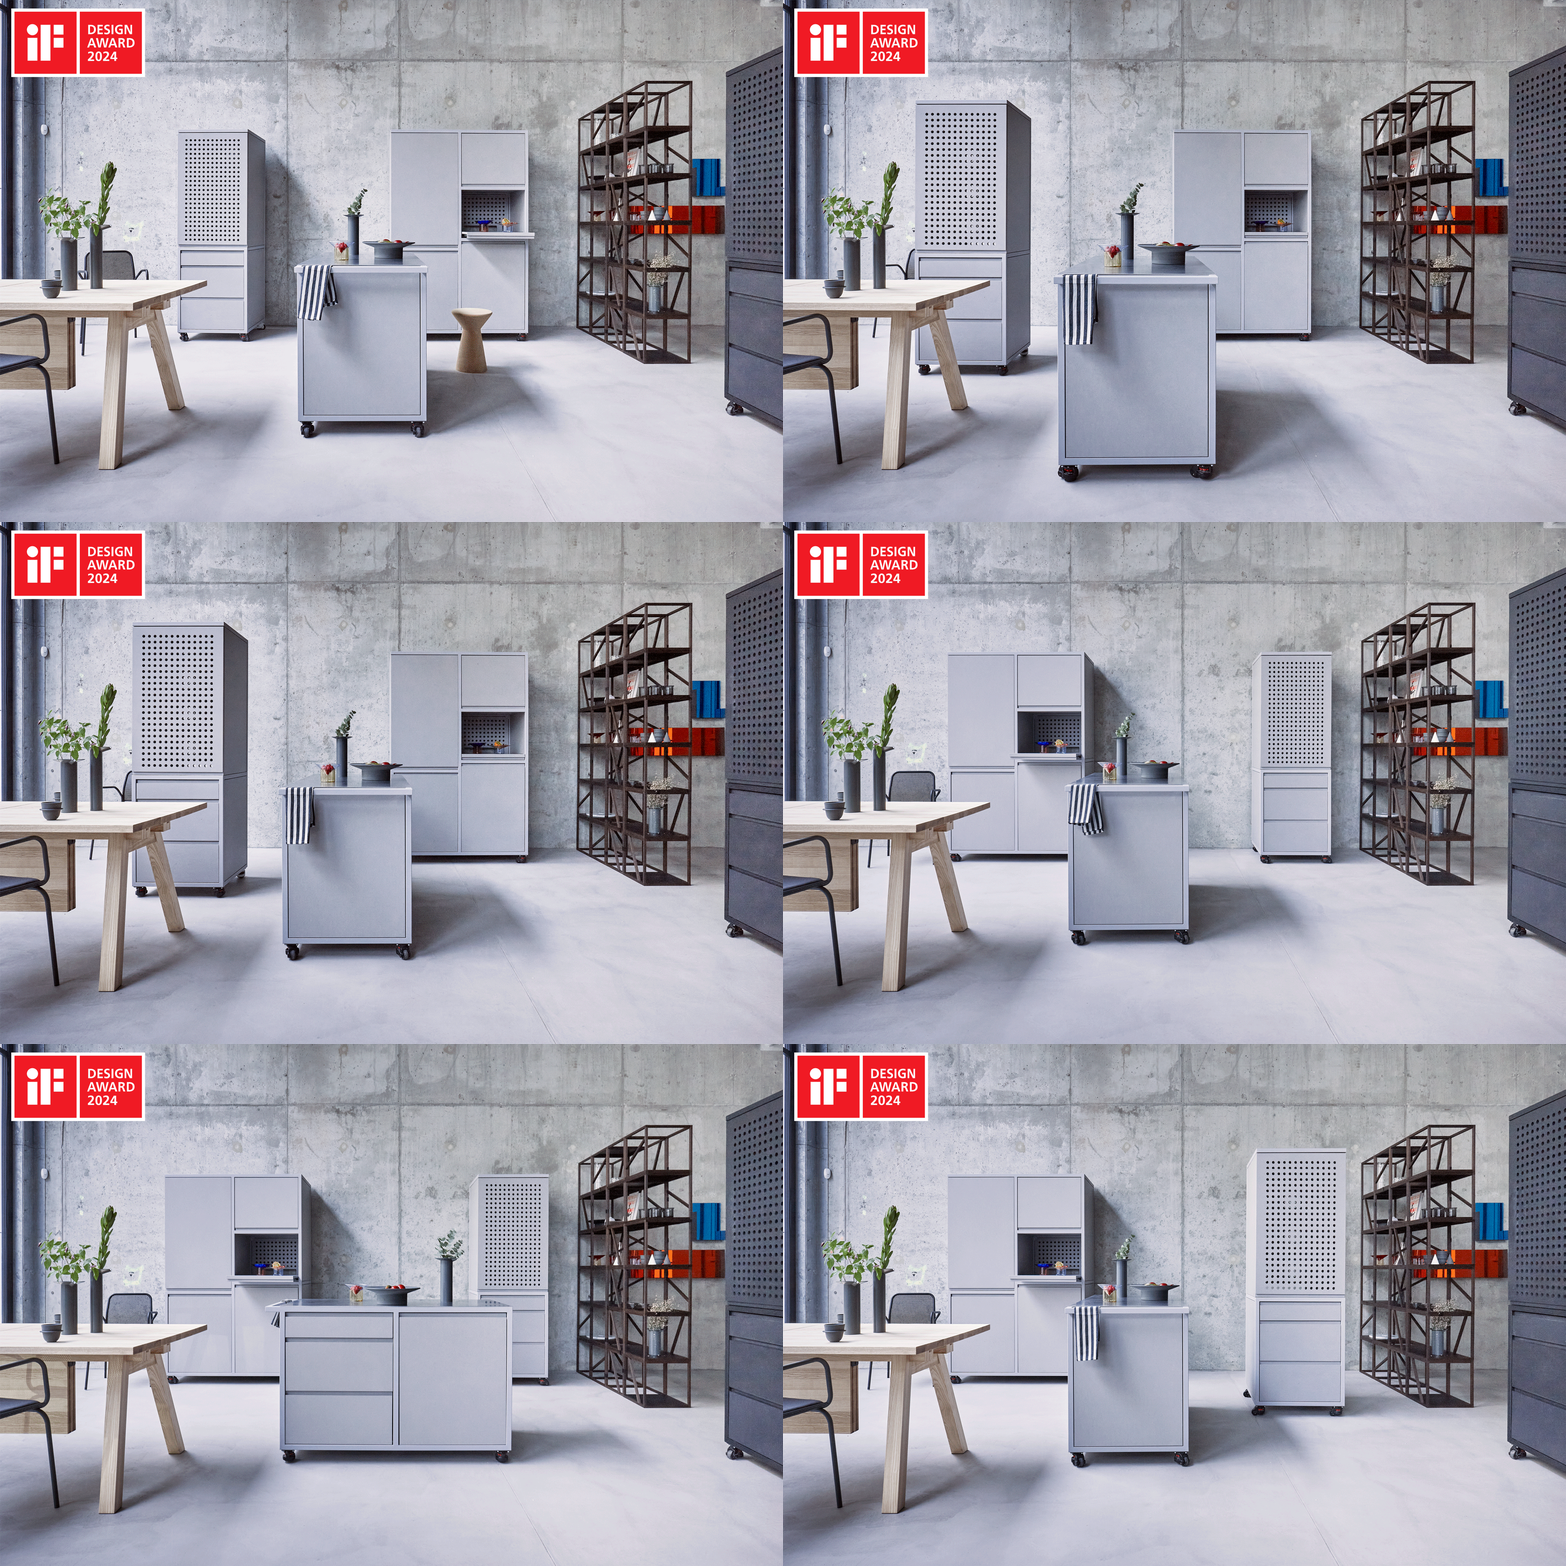
Wise Kitchen is designed as a modular, mobile and visually neutral system.
It can function as part of a traditional kitchen or stand independently in a living space, adapting to changing living situations. Built on a durable steel frame with repairable fronts and worktops from Valchromat, it is intended as a long-lasting product that can move with the user and evolve over time.
CHALLANGE
In Poland, the average lifespan of a kitchen is around 8 years, with replacement most often driven by wear and damage. The challenge was to rethink the kitchen as a durable, adaptable system that could extend its lifecycle and reduce the need for replacement.
APPROACH
The design is based on a robust frame structure with replaceable elements. Valchromat was used for fronts and surfaces due to its durability, repairability, and sustainable properties. Individual components can be repaired or replaced without discarding the entire kitchen. A restrained form, neutral color palette, and simple detailing allow the system to fit a wide range of interior styles.
Photo credits: Bind-Up Photo
Background
The first kitchen unit was designed for the Wise Habit Concept Store—a showroom and multifunctional space used for meetings, work and storage. The goal was to create a modular kitchen that maintains a clean, organized look without requiring constant upkeep,while blending seamlessly into a more formal, non-kitchen environment.
Designed for flexibility, the unit is mobile and can be easily rearranged. The sink and countertop are hidden behind doors, allowing everyday kitchen use to disappear and the space to quickly shift back to a meeting or work setting
After we noticed the first kitchen designed for the showroom purpose is very useful and very popular among visitors, we decided to investigate this subject further. Our main inspiration was Frankfurt Kitchen designed in 1926 by Austrian architect Margarete Schütte-Lihotzky. Her revolutinary approach started with looking at the kitchen as an object, piece of prefabricated furniture instead of fixed space, a room in the house. It means she rationalised traditonal kitchens design by shrinking its size, miximizing space usage and focusing on efficiency.
Development
The next iteration of our product focused on examining the needs of our users, which we translated into dimensions, bulit-in equipment and arrangement variations. As a conclusion we developed kitchen island, single and double high units with option to combine them in three or four units. We added perforation for more playfull and light apperance of the product. We use the same material for front and back walls in order to make our kitchen units freestanding. Arranged elements are placed on levelling wheels which allows to set the kitchen on any type of flooring. At this stage, we started checking the possibility of producing a flat pack version of the product.


Elements and configurations